
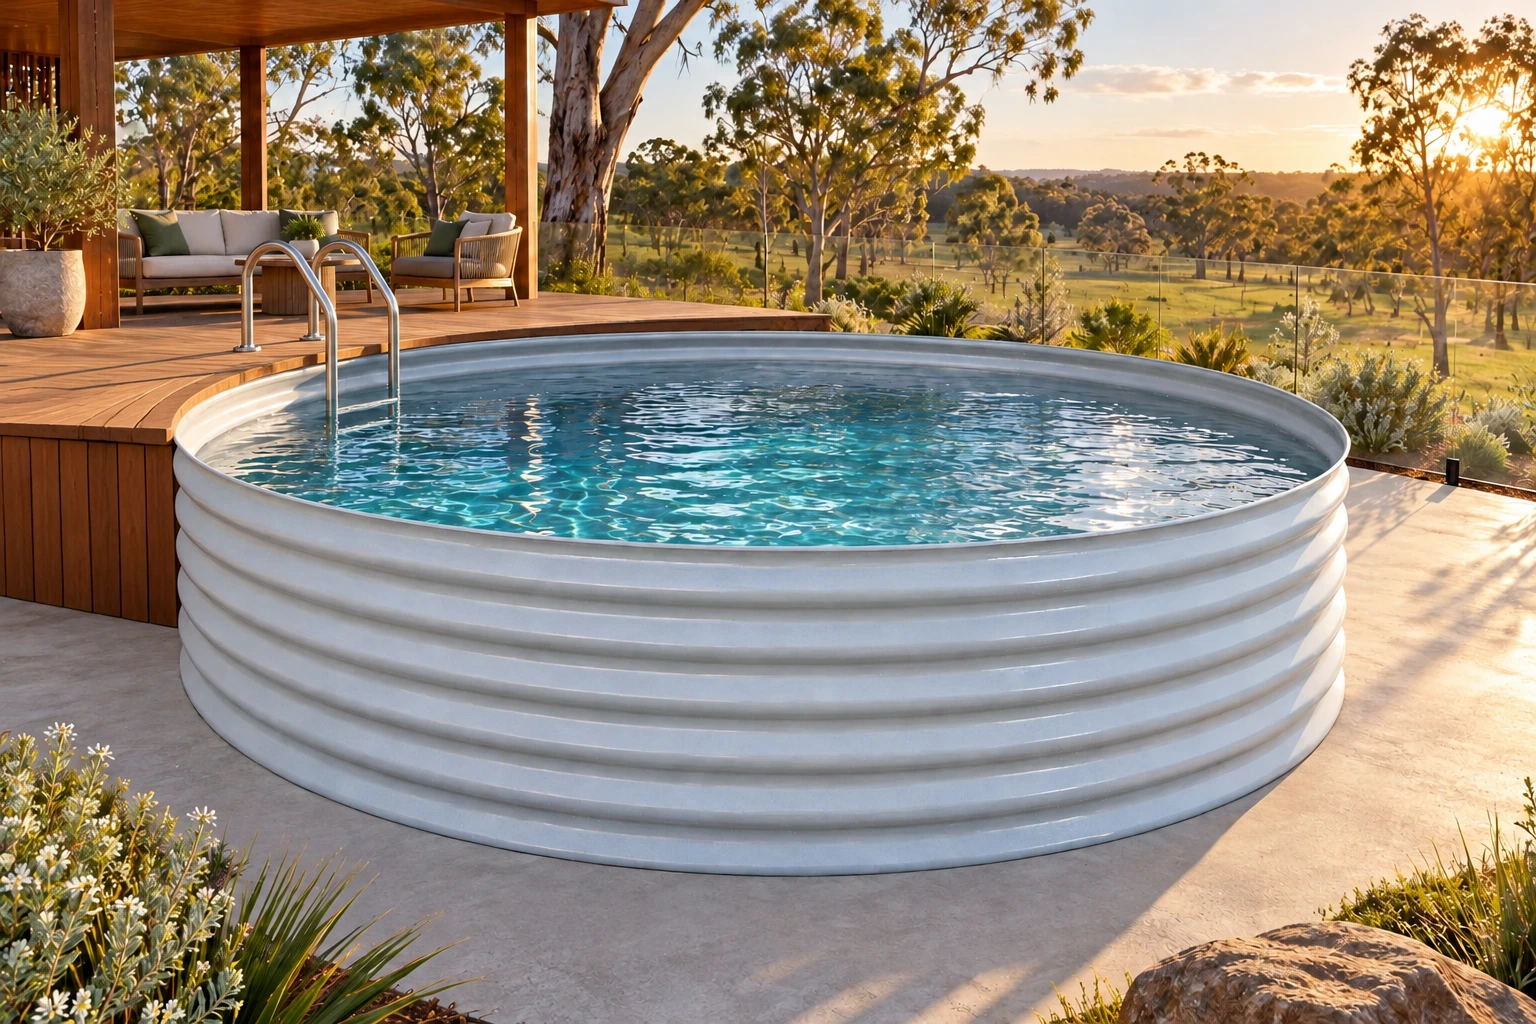
Three footprints, one clear comparison
Compact is 2.2 m across, Classic is 2.8 m and Family is 3.4 m. Their approximate circular floor areas are 3.8 m², 6.2 m² and 9.1 m² respectively. These figures describe the shell footprint, not the total space required for foundations, equipment and barriers.
The larger circles provide more room to share the water. A smaller circle leaves more of the site for outdoor seating or garden. Mark each option on the ground before choosing.
Set out a circle accurately
For an initial layout, use a centre peg and a radius of 1.1 m, 1.4 m or 1.7 m for Compact, Classic or Family. Then add the foundation extension in the detail supplied for your installation.
Orient the fittings toward the equipment and check gate movement and service routes. The illustrated site-preparation guide includes dimensioned set-out drawings and a printable record for your project.
Connect the pool to its surroundings
Keep neighbouring deck structures independently supported and provide access to fittings behind panels. For a recessed installation, plan retaining works and drainage together; external soil loads must not bear directly on the shell.
Explore the gallery for possible settings and finishes. Concept imagery helps with ideas; your site plan determines the actual arrangement.