
A pool built into everyday backyard life
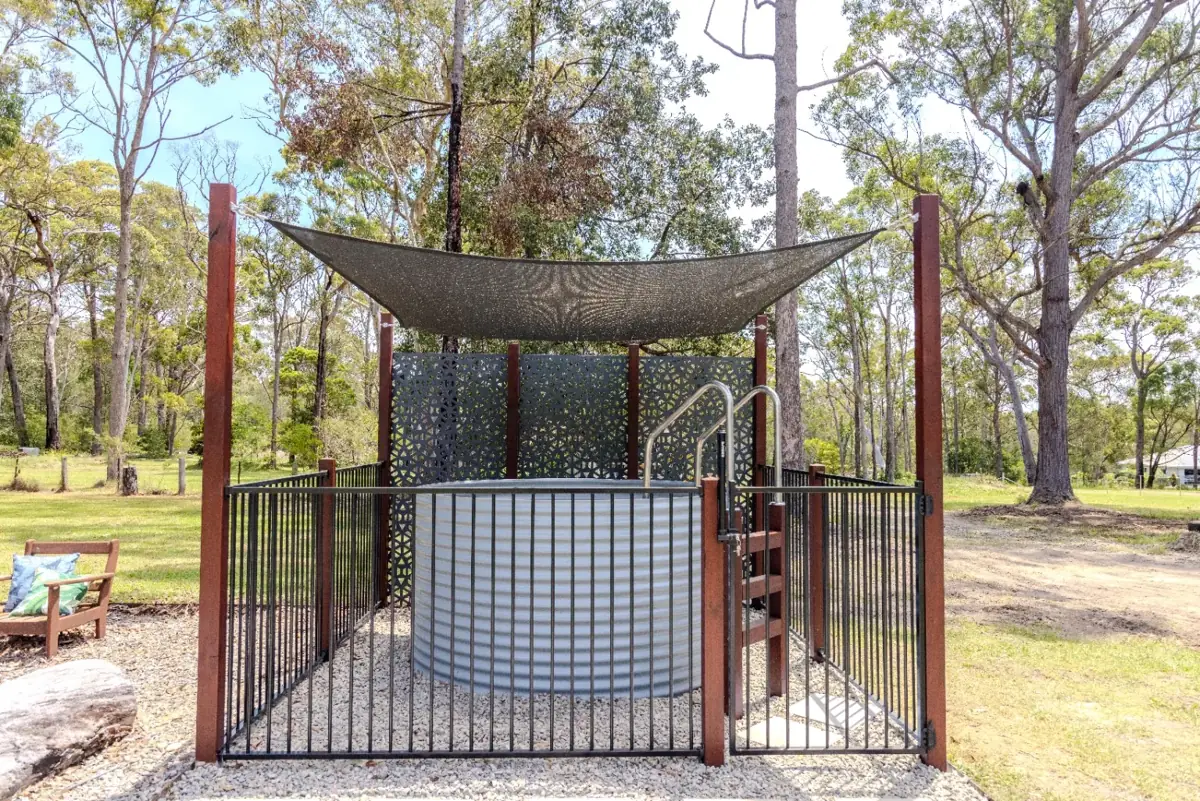
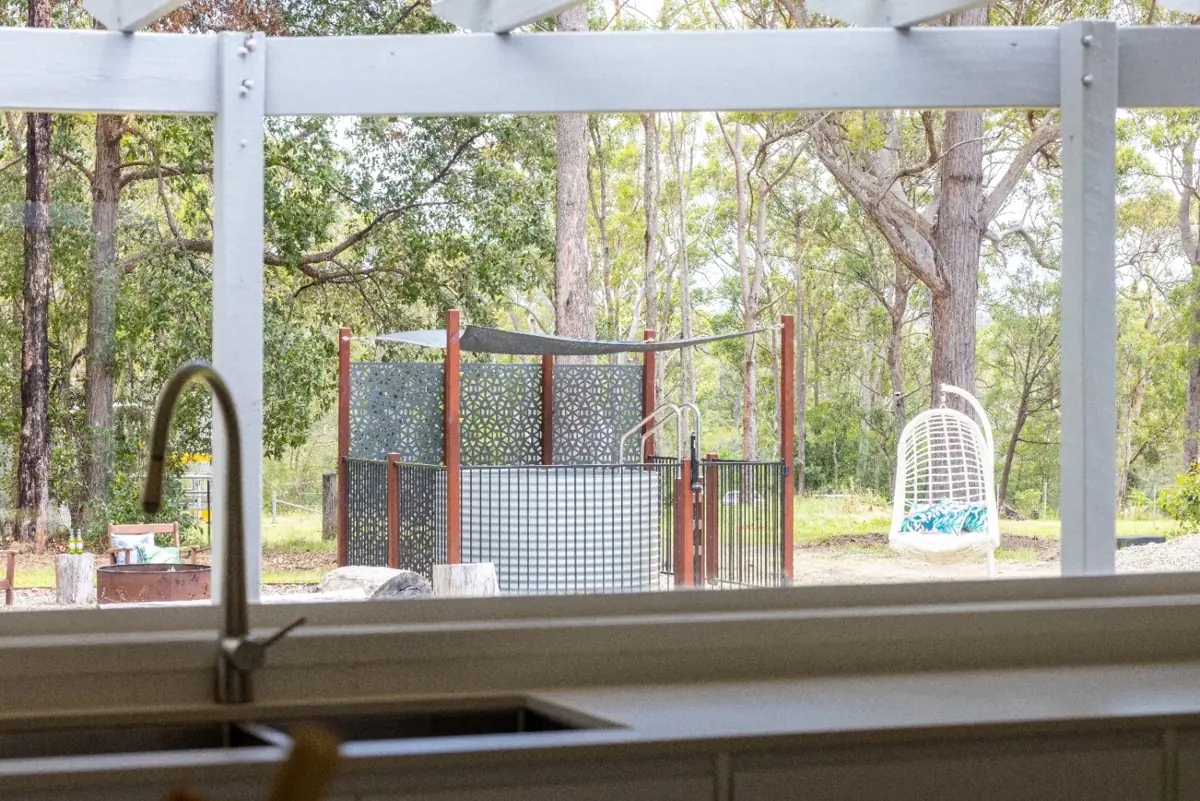
The prototype uses a circular corrugated steel shell in a grey finish. Its position leaves garden space around the pool rather than turning the whole yard into a swimming area. The photographs show the installation as it was captured on site.
A shade sail sits above the pool area. A separate black metal barrier and gated entry define the enclosure, while raised timber entry steps lead to a stainless ladder. These surrounding works are part of this particular project, rather than standard kit inclusions.
The documented approval milestone
The project records include a NSW complying development certificate for an above-ground swimming pool and an occupation certificate issued on 13 March 2024. The certificate records an approval milestone; it is not used here as an installation date.
This is one property’s approval pathway. Whether a new proposal qualifies for a CDC depends on the site and the proposal. We can advise accordingly upon purchase, and your certifier or council determines the applicable requirements.
What we have observed in use
Kylie is the owner of KLZ Sales and Service Pty Ltd, the company behind Tru Blu Pools. Adam reports that the prototype continues to hold up well in use.
KLZ provides the 10-year structural shell warranty for the commercial range. Equipment cover follows the supplied manufacturer warranties. See our warranty information page for an overview of the cover offered.
What this layout helps you plan
Look beyond the pool diameter. The photographs show the space needed for the enclosure, gate, entry and surrounding access. Your own plan should also allow room to maintain the pump, filter, UV unit and pool fittings.
Arrange the foundation, drainage and delivery route before placement. Choose access that suits the people using the pool and complete the required barriers and inspections before use. Our installation guides explain the sequence for a new kit.
From prototype to your own configuration
The current range offers 2.2 m Compact, 2.8 m Classic and 3.4 m Family diameters, each in two shell heights. The prototype photographs show one completed setting; use the current model specifications and configurator for the package you are buying.
Standard kits include the shell, pump, cartridge filter, UV sanitiser, fittings and starter kit. Entry upgrades and other extras can be chosen separately. Configure your pool to see the supply price, then request a delivery quote for your location.