
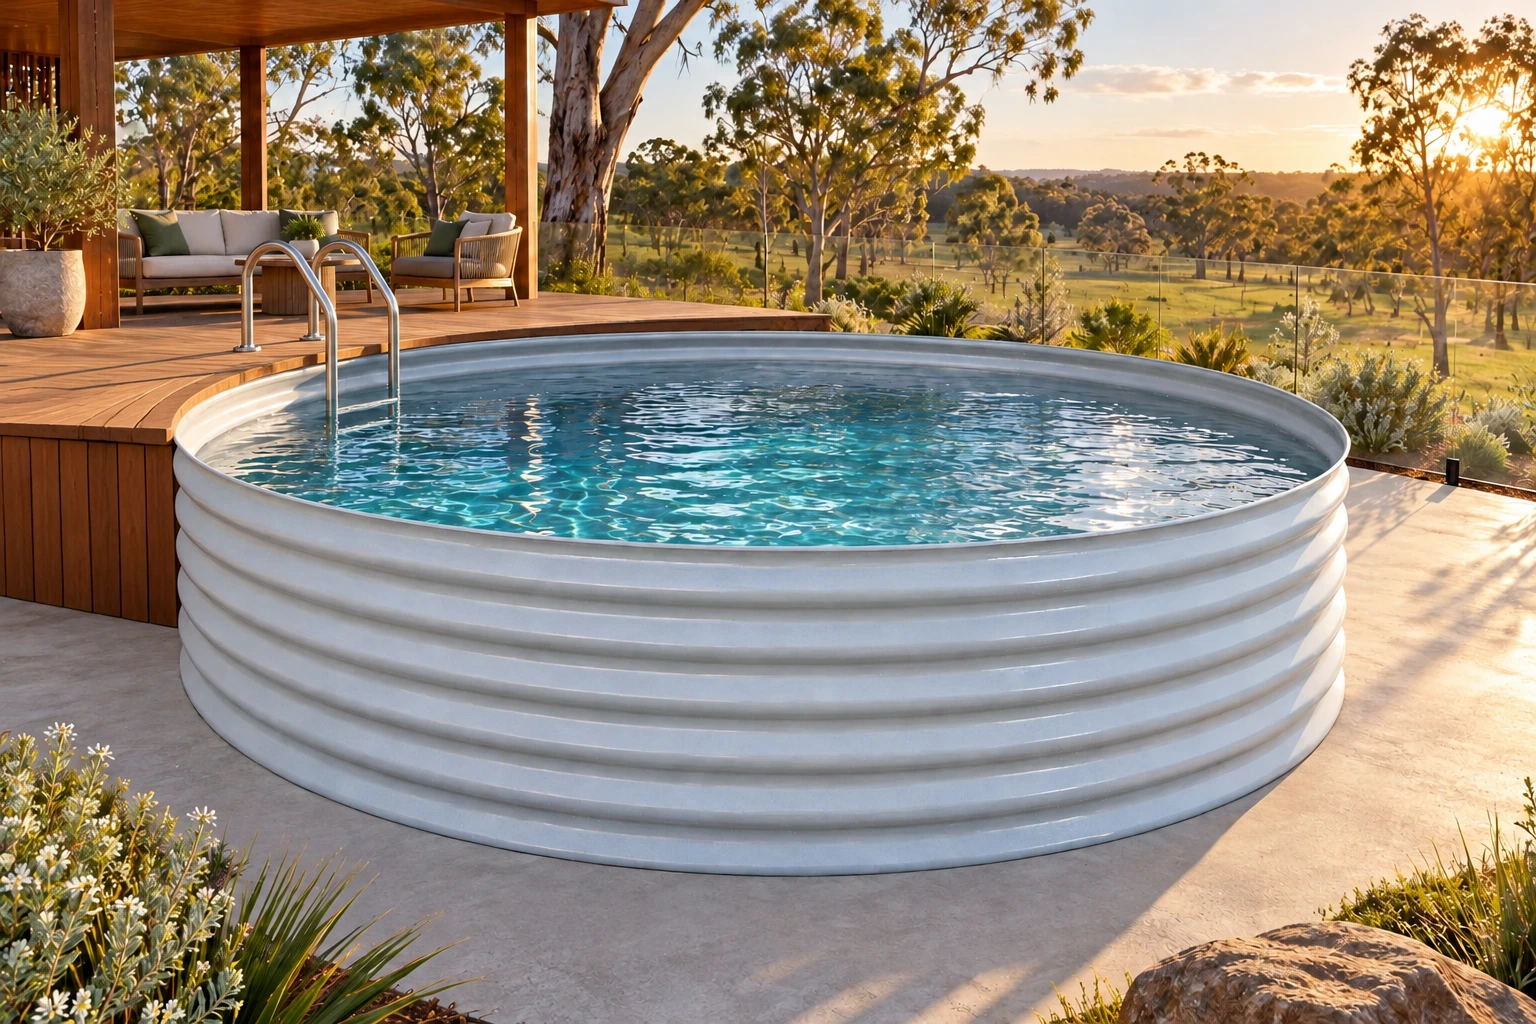
1. Mark all three sizes on the ground
Compact is 2.2 m across, Classic 2.8 m and Family 3.4 m. Use a centre peg and string to mark radii of 1.1 m, 1.4 m and 1.7 m. Walk around the circles with your planned furniture and deck position in mind.
The approximate floor areas are 3.8 m², 6.2 m² and 9.1 m². Classic has about 62% more area than Compact; Family has about 47% more than Classic. This is why seeing the footprints marked out is more useful than judging the models from photographs.
2. Add the space around the shell
Allow for the foundation extension in your installation detail, equipment pad, pipework, barrier, gate and safe movement. Leave access to the skimmer and fittings rather than burying them behind permanent finishes.
On the equipment side, check room to remove the cartridge and UV lamp. If heating is selected, reserve an outdoor position with suitable airflow.
3. Choose the height and entry arrangement
Each diameter is offered at 1.2 m or 1.5 m shell height. Operating water depth is lower than shell height and follows the supplied skimmer and light instructions.
Think about getting in and out, the users of the pool and the surroundings. An optional stainless ladder is available. A neighbouring deck has its own support and must be planned with safe access and barriers.
4. Check access before committing
Measure the delivery route, including turns and overhead obstructions. Send those details with your configuration if you are unsure how the shell will reach the final position.
The configurator compares package prices including GST. Third-party delivery and site work are separate, so compare the completed project as well as the pool price.